

- 0 Comments
- By The Handyman Writer
- Home Renovation
- 22 Likes
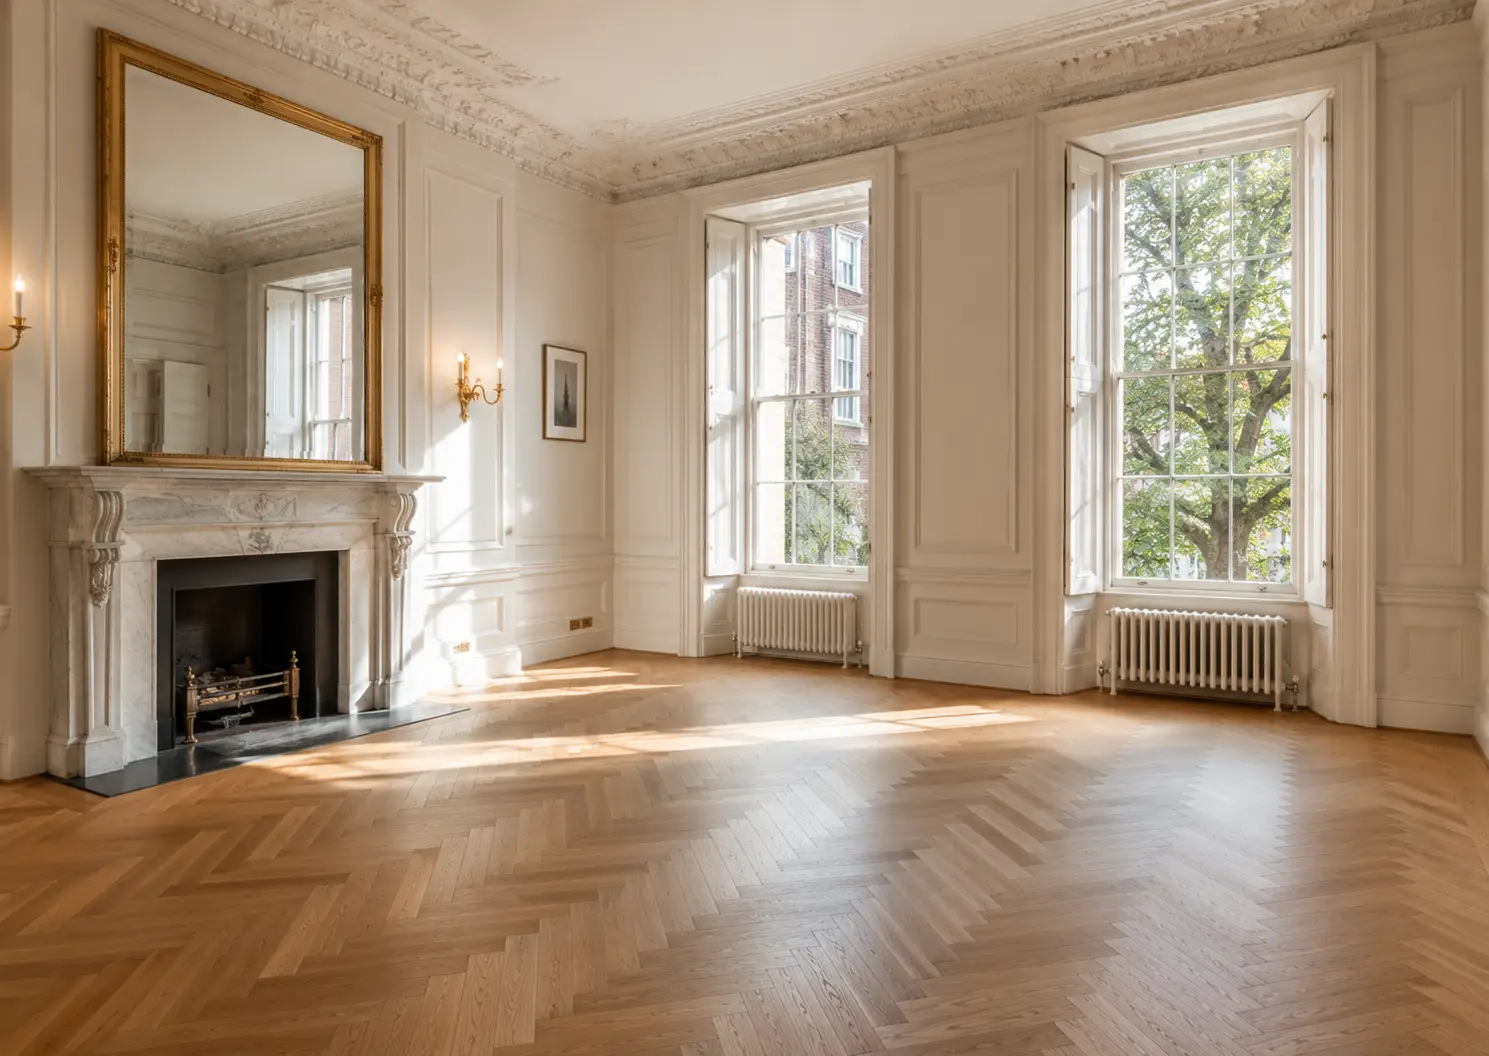
Pulling up a tired carpet in a Victorian mansion flat and laying oak underneath looks like one of the simplest improvements you can make. In prime Central London it is one of the most legally constrained.
The floor you choose has to satisfy three separate authorities that rarely agree: your lease, the building’s fabric, and — if the property is listed — the planning system. Get the order wrong and you can find yourself served with a notice requiring you to take up a floor you have just paid to install.
This is what makes choosing flooring for period properties different from choosing flooring anywhere else. It is not really a decision about oak versus walnut. It is a decision about permission, structure and sound, taken in that order.
Start with the lease, not the showroom
Almost every guide to flooring for period properties sends you straight to Building Regulations. That is the wrong starting point, and it is the mistake that costs leaseholders money.
If you own an upper-floor flat that already exists and you simply want to replace the floor covering, Building Regulations Part E is generally not triggered. Part E is engaged by building work and by material change of use — a townhouse being carved into flats, for example. It is not engaged merely because you have decided to lift a carpet.
What binds you is the lease.
Older Central London leases very often contain a covenant requiring floors to be “covered at all times with close fitting carpets and good quality underlay”, usually excepting the kitchen and bathroom. More modern or more permissive leases allow “carpet or other suitable sound deadening material”, which opens the door to a timber floor over a proper acoustic build-up.
Those two wordings lead to completely different projects. Read the covenant before you read a brochure.
Where consent is needed, it usually takes the form of a licence to alter a formal permission from the freeholder or managing agent, often requiring drawings and a specification of the acoustic layer. On the great estates that own much of Westminster, Kensington and Belgravia, this is a structured process with its own timetable, and it can run to weeks or months rather than days. Start it early. A licence to alter obtained after the floor is down is not a licence at all.
Ignoring the covenant is not a technicality. Courts have upheld carpet covenants in flats, and the remedy can be an order to reinstate — meaning you pay for the floor twice and remove a beautiful one in between.

What the sound rules actually say
Although Part E may not apply directly to your refit, its numbers matter, because freeholders and their surveyors routinely borrow them as the yardstick for what “suitable sound deadening” means.
The standards in Approved Document E for separating floors are:
- Purpose-built flats: impact sound no more than 62 dB, airborne sound at least 45 dB
- Flats created by conversion: impact sound no more than 64 dB, airborne sound at least 43 dB
For anyone specifying flooring for period properties, impact sound is the number that matters. It is footfall — heels, dropped keys, a chair pushed back — transmitted straight through the structure to the ceiling below. A hard floor laid directly onto old boards will transmit it beautifully, and your neighbour will hear every step.
This is where acoustic underlay earns its place. A resilient layer beneath the finish decouples the walking surface from the joists and absorbs impact energy before it reaches the ceiling. Not all acoustic underlay is equal, and a freeholder’s surveyor will usually want to see the product’s tested performance rather than take your word for it. Specify it properly, keep the data sheet, and submit it with the licence application.
There is also a pragmatic note in the guidance that is worth knowing about. Approved Document E explicitly recognises that in historic buildings undergoing a change of use it may not be practical to reach the full standard, and that the aim should be to improve insulation as far as is reasonably possible without prejudicing the character of the building or risking long-term harm to its fabric. Period buildings are not expected to behave like new-builds. That is an official acknowledgement, and a useful one to have in hand when negotiating flooring for period properties with a cautious managing agent.
Listed buildings: the trap people fall into
A great deal of Central London’s finest housing stock is listed, and a persistent myth needs killing. Grade II listing is not confined to the exterior. Listing covers the whole building, interiors included, and original floorboards, staircases and joinery are part of the protected fabric.
Carrying out works that affect the character of a listed building without listed building consent is a criminal offence, and there is no time limit on enforcement — a point that surfaces with unpleasant timing during a future sale. Grade II is not a lesser category in this respect. It is simply the most common one.
In practice this means original boards in a listed flat are usually to be repaired, not replaced. Lifting them, easing them, re-fixing them and re-finishing them is nearly always the right answer, and often a better floor than anything you could buy. Where you are in a conservation area but the building is not listed, internal works are generally less tightly controlled — but Westminster and Kensington and Chelsea both operate Article 4 Directions in places, so check your specific designation rather than assuming.
What the structure will actually take
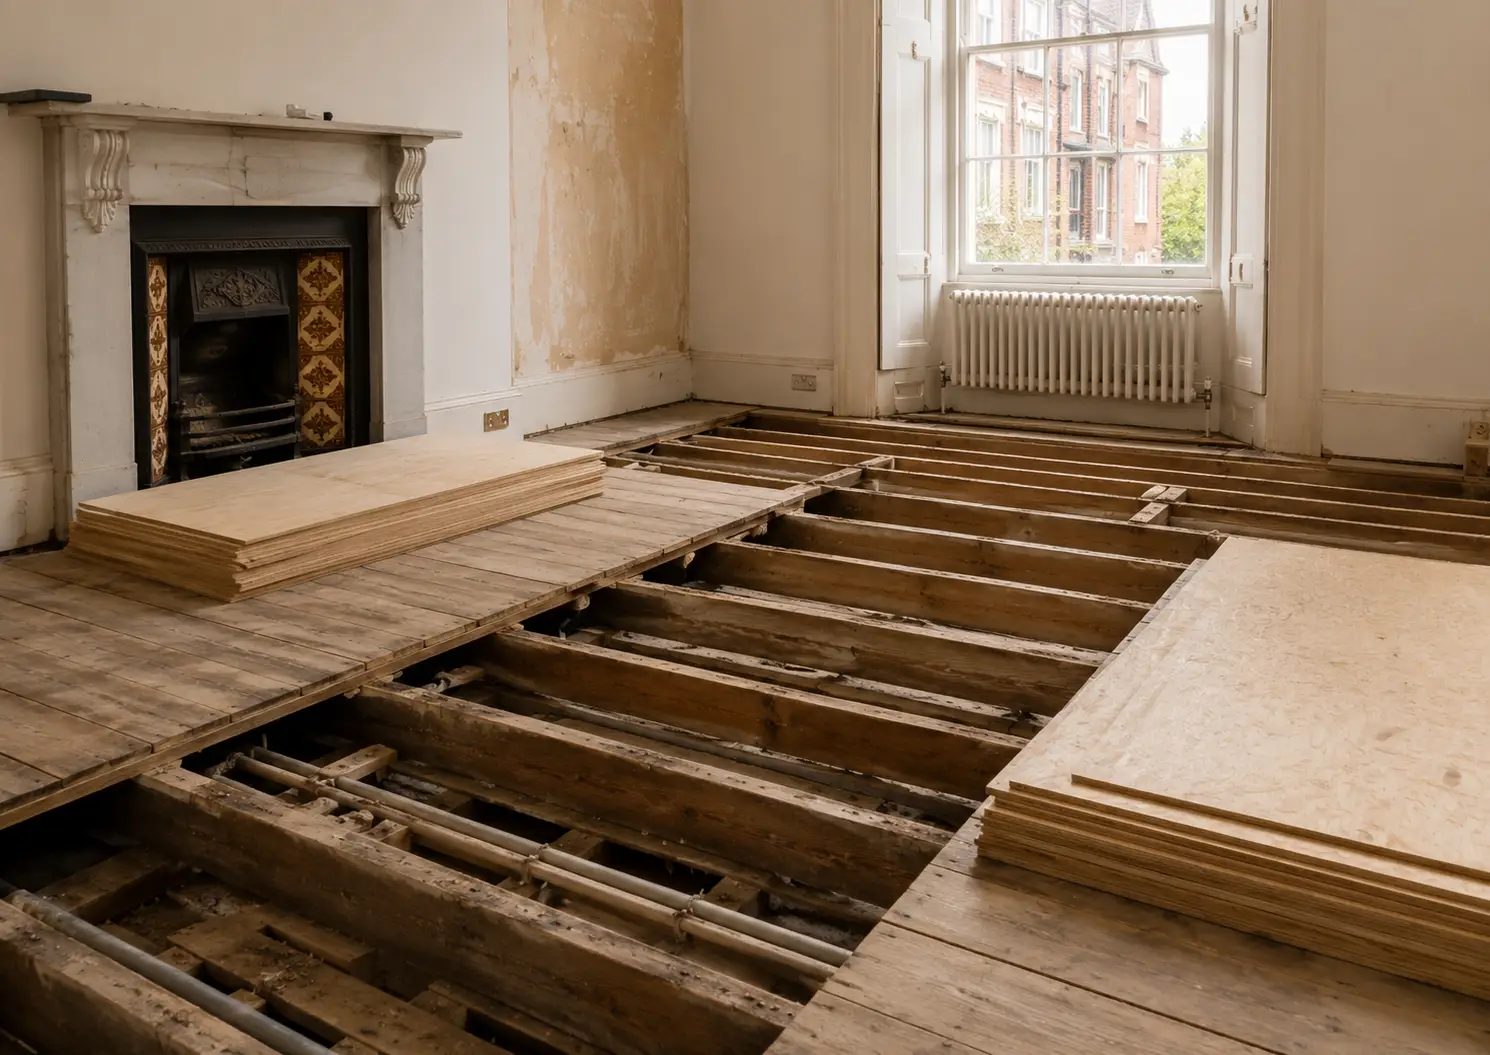
Once permission is settled, the building gets its say — and this is the stage where flooring for period properties diverges sharply from a modern flat. Georgian and Victorian floors are suspended timber: boards over joists over a void. They were never dead flat, and a century of pipework, notching and settlement has not helped.
Laying a rigid floor over springy, uneven boards is how you get creaks, gaps and cracked joints within a year. The subfloor has to be dealt with first. Typically that means overlaying with plywood, screwed down to stiffen the deck and control deflection, after any loose boards have been re-fixed and any badly notched joists assessed.
Two structural points are often missed:
- Acoustic build-ups add weight. Approved Document E itself notes that floor treatments impose additional load on the existing structure and that the structure should be assessed accordingly. On tired Victorian joists this is not a formality.
- Height matters. A ply overlay plus acoustic underlay plus a finished board can add meaningfully to the floor level. In a period flat that affects door heights, skirtings, thresholds and — occasionally — an original cornice line.
This is precisely the ground that national retailers cannot cover, because selling boxes of boards does not involve lifting anyone’s floor — and it is why flooring for period properties is a fitting problem long before it is a product choice.
Solid, engineered, or something else entirely
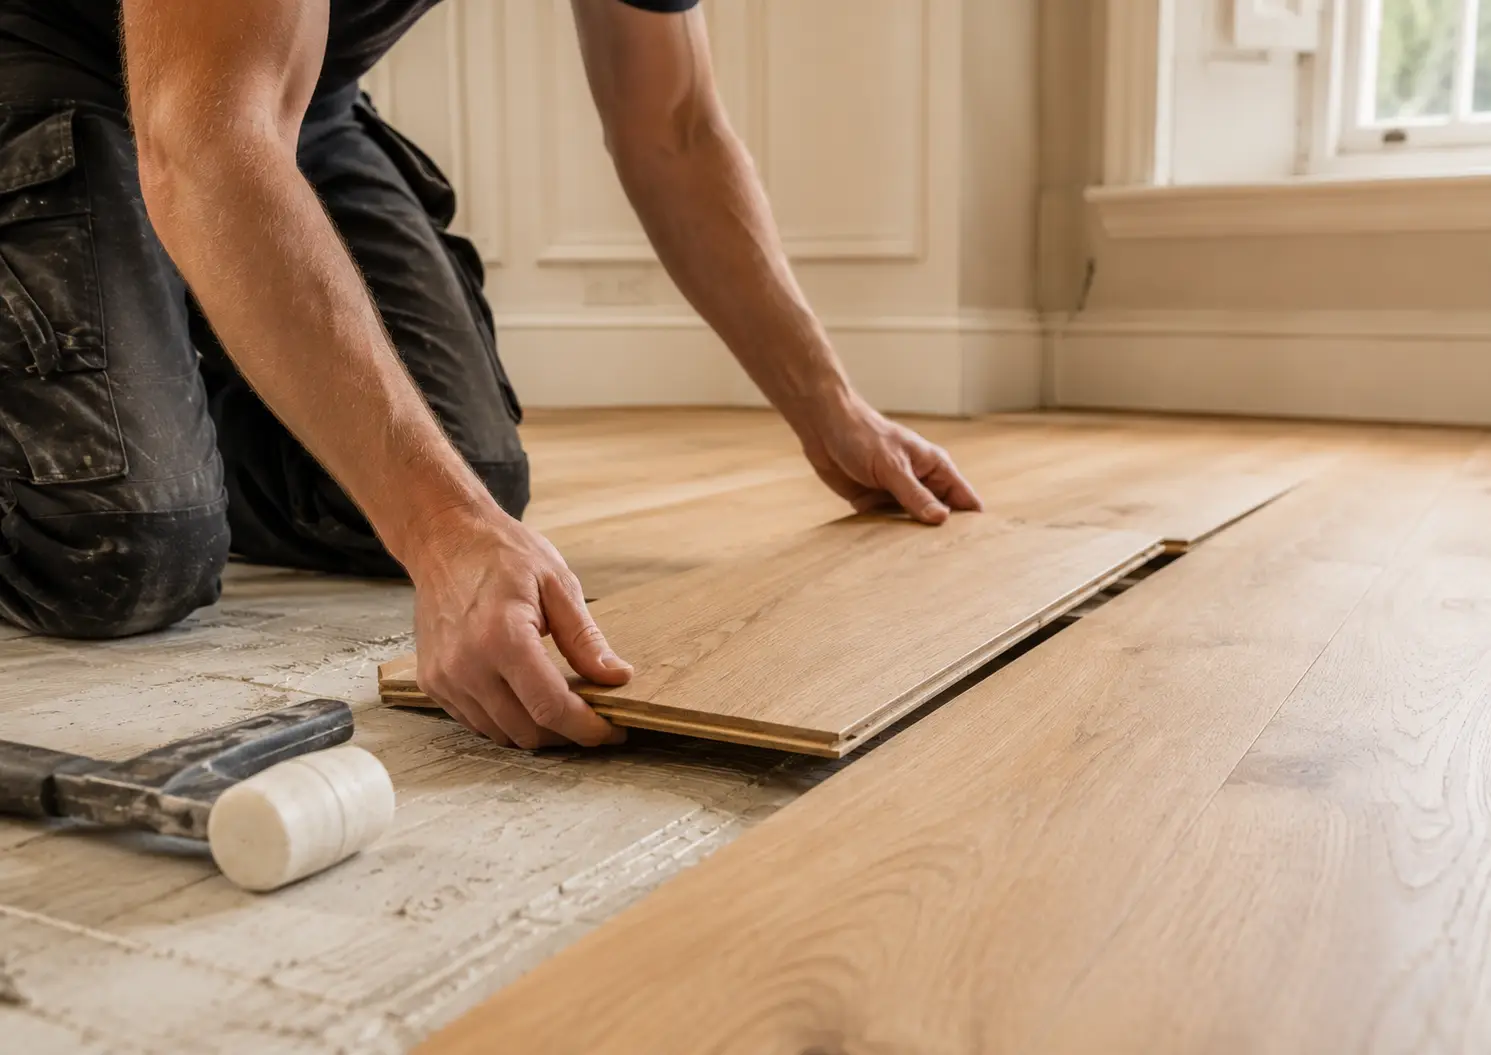
For most upper-floor flats in period buildings, engineered wood flooring is the sensible specification. It is dimensionally far more stable than solid timber across the humidity and temperature swings of a London flat, which means less cupping, less gapping and fewer callbacks. Over a suspended timber floor, and over underfloor heating, that stability is the whole argument.
Choose a board with a wear layer thick enough to be sanded and refinished later — a thin veneer cannot be, and you will have bought a floor with a fixed lifespan. If underfloor heating is in the mix, follow the manufacturer’s stated surface temperature limit and warranty conditions rather than a rule of thumb, because they vary by product and the warranty is what you will be relying on.
Solid boards still have their place, particularly in ground-floor rooms of a house, and reclaimed or original parquet can be lifted, cleaned and relaid to superb effect. And in some leasehold flats, where the covenant is strict and consent will not be forthcoming, a good wool carpet over quality underlay remains the honest answer.
Getting the sequence right
The order of operations is what separates a smooth project from an expensive one:
- Read the lease and identify the covenant.
- Apply for the licence to alter, with the acoustic specification attached.
- If the building is listed, establish whether listed building consent is required.
- Survey the subfloor — joists, deflection, levels, services.
- Only then specify the finish.
Most of the flooring for period properties that we are called in to put right began with somebody reversing steps one and five.
Beck’s Homes UK fits floors in exactly this stock — mansion blocks, period conversions and listed buildings across Westminster, Kensington and Chelsea — and we work with the constraints rather than discovering them halfway through. Our flooring services in London cover subfloor preparation, acoustic build-ups, engineered wood flooring, restoration of original boards and parquet, and the making-good that a period floor always needs.
If you are weighing up flooring for period properties, or you have a leasehold flat and a covenant you are not sure how to read, talk to us before you order anything. We will look at the floor, tell you what the building can take, and tell you plainly if the answer is not the one you were hoping for.
Good flooring services in London begin with the lease and the joists, not the sample book. It is a far cheaper conversation than the one that starts with a letter from the managing agent.